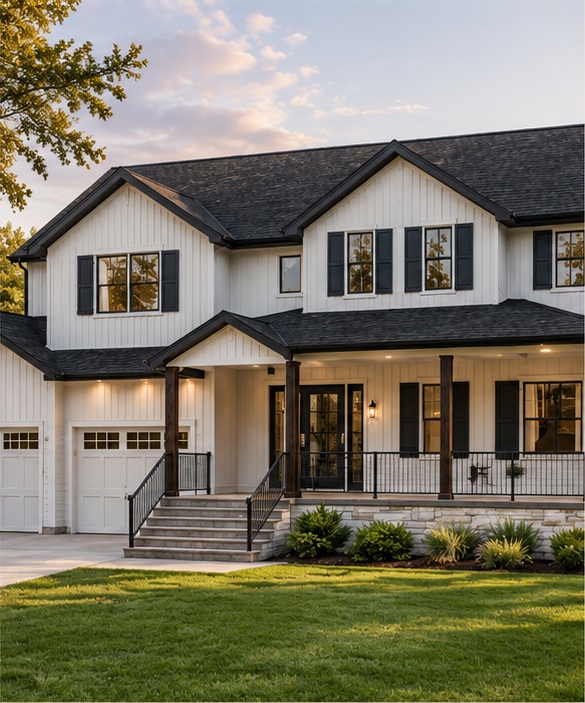
Five plans, one architectural language.
Design-intent documentation for homeowners and builders — spatial planning, materiality, and proportion, developed to be coordinated with your Architect of Record.
View the CollectionNot a house-plan marketplace. A design studio's working set.
Each plan below is a complete digital design concept — 2D floor plans and 3D design views — built around how a home is actually lived in: circulation, light, and the relationship between indoor and outdoor space. Every design ships as-is for design-intent review; local codes, zoning, and permitting still require review by a licensed Architect of Record.
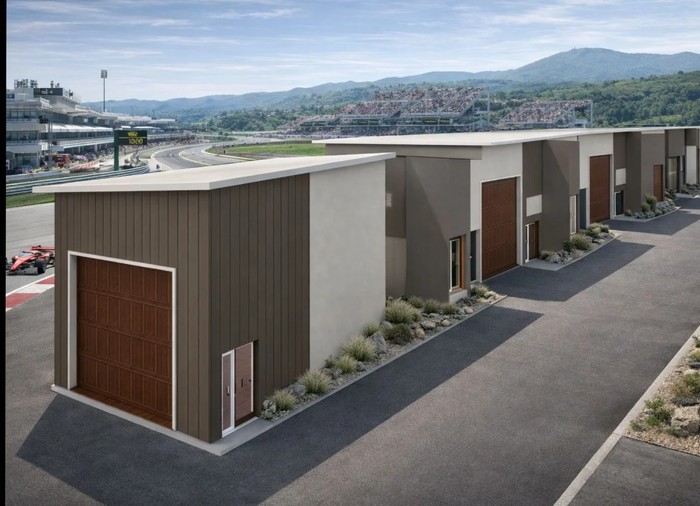
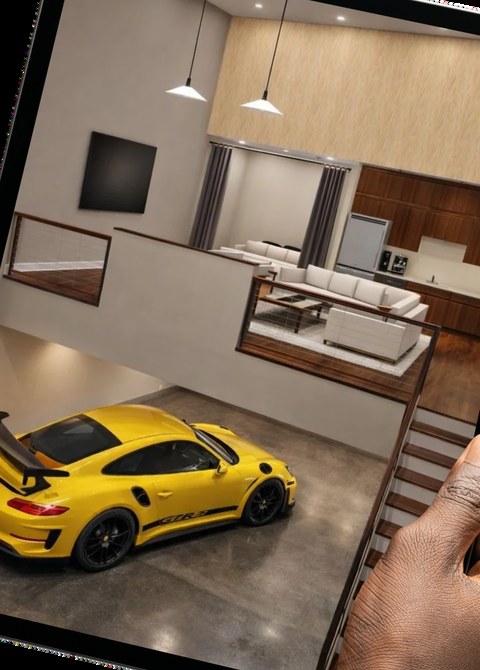
Luxury Trackside Car Loft
A trackside live-in vehicle condo where car storage and residential loft share one architectural language — open high-clearance garage below, a loft with kitchen and lounge above, and a mezzanine for vertical depth.
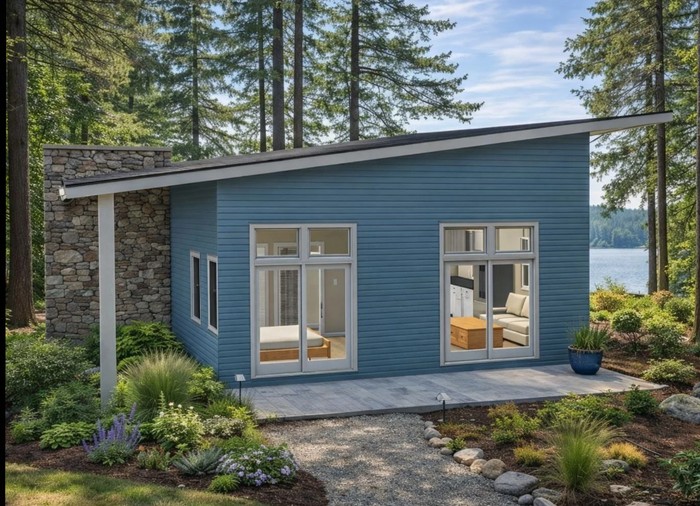
Modern 1-Bedroom ADU
A one-bedroom accessory dwelling unit built around efficiency: a private bedroom, open living room, and a combined bath and laundry, with an attached garage, on a footprint sized for a real backyard.
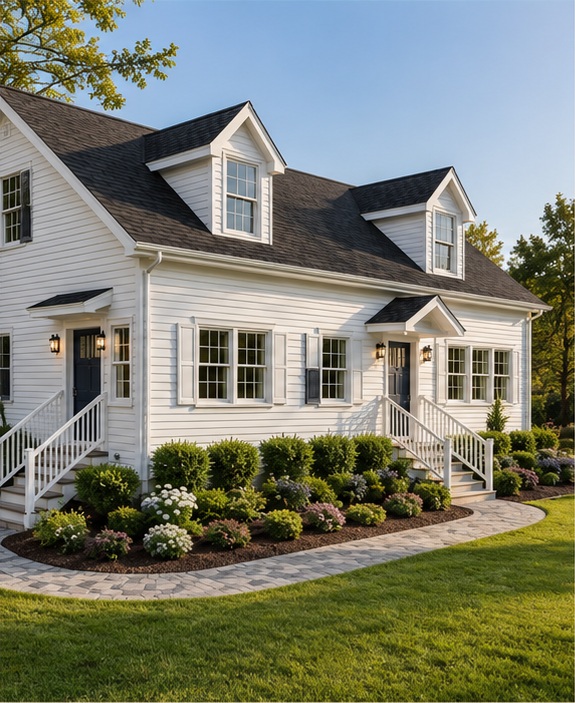
Compact Multi-Level Residence
A main-floor primary suite, two flex bedrooms upstairs, and a basement connected directly to the garage — full-size family living solved without a large-lot footprint.
Two-Story Luxury Family Residence
A private main-level suite, formal living and dining, a study, and a covered outdoor patio downstairs; four bedrooms, three baths, and a 34'×17' bonus room upstairs — built for long-term flexibility.
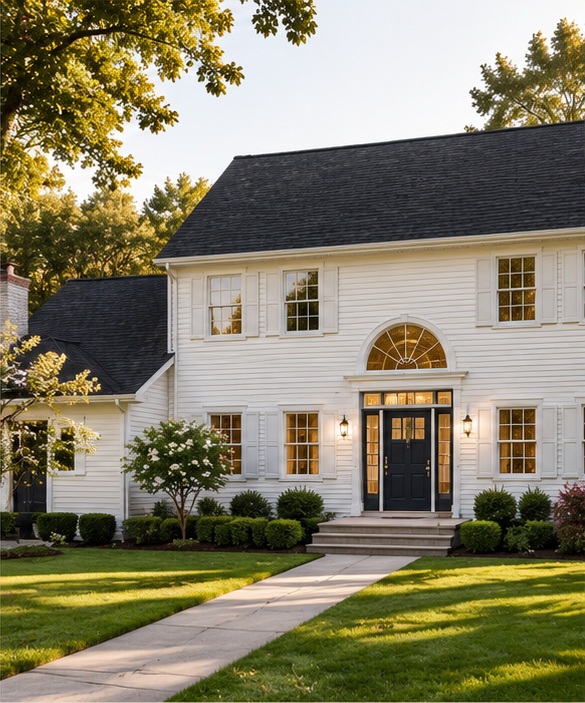
Modern Family Home Design Plan
Casual and formal living get their own distinct rooms — an open family room and kitchen on one side, formal living and dining on the other — with a private study and a two-car garage.
ASG Design Firm is not a licensed architecture firm. Deliverables are design-intent documentation, intended to be coordinated with an Architect of Record — not permit-ready or stamped construction documents.
Ready to talk through a plan?
Reach out for licensing details, .dwg files, or a walk-through of any design before you purchase.
hello@asgdesignfirm.com